


844-311-4969
Real Estate Company


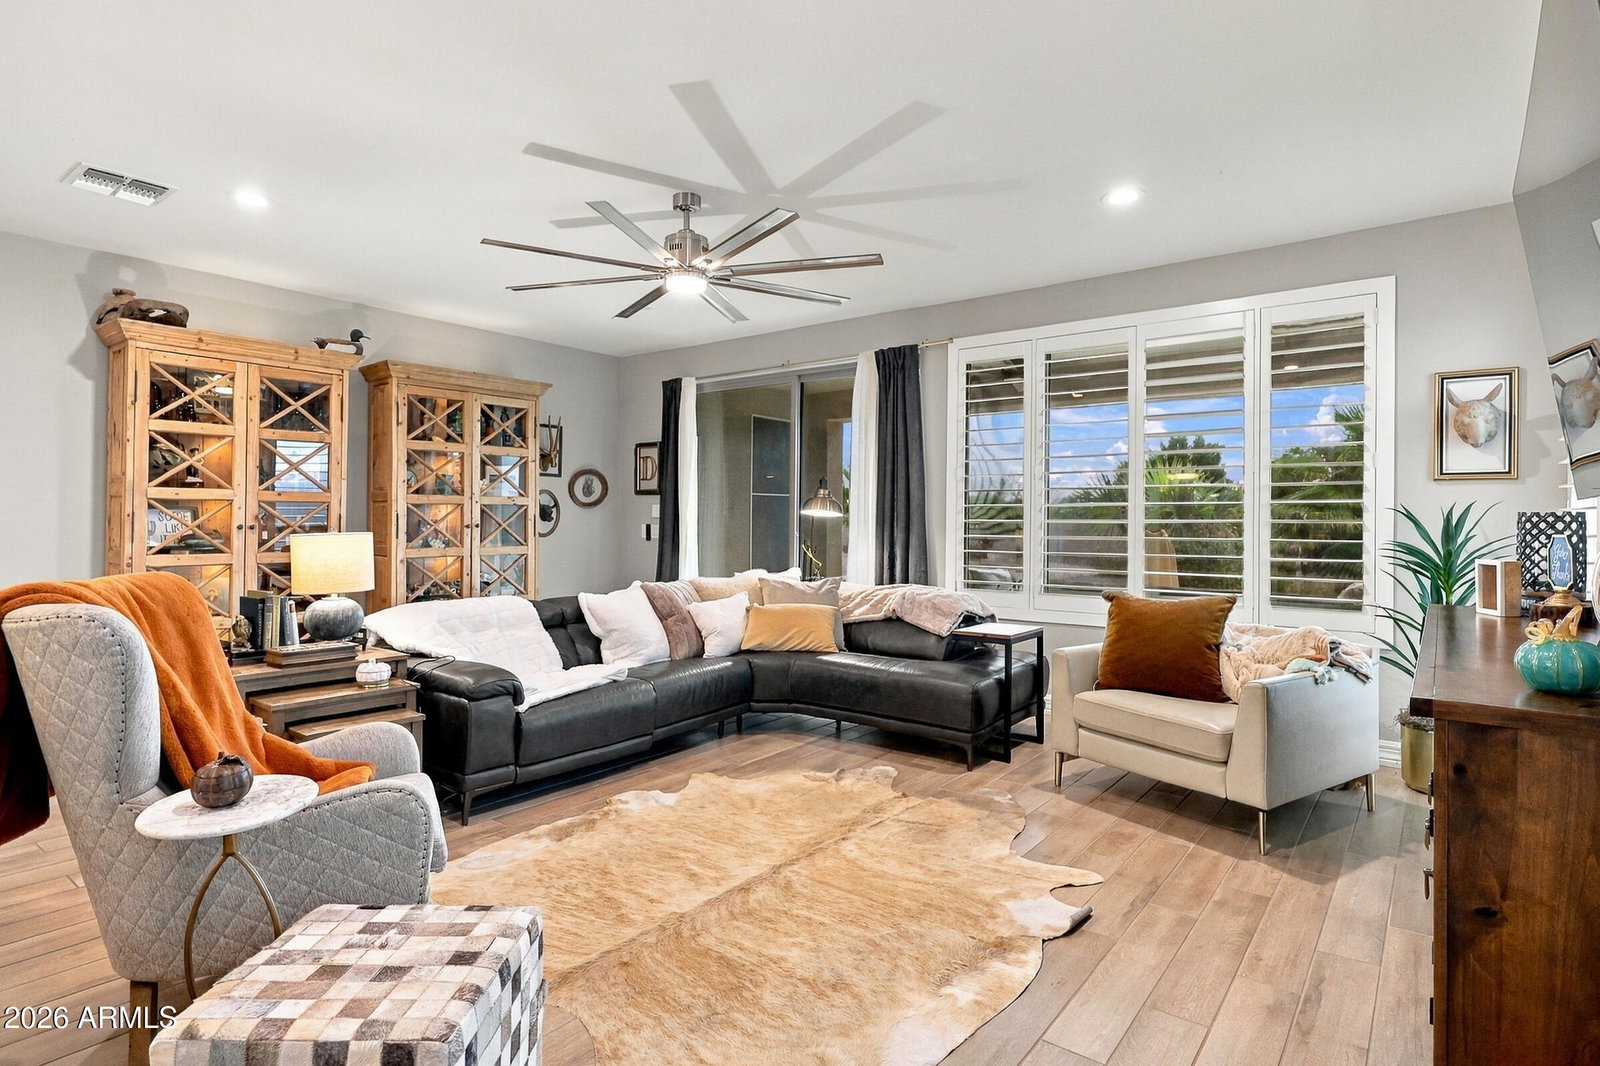


Set on nearly an acre at the end of a cul-de-sac with no immediate rear neighbors, this upgraded single-story custom home features a 40-ft pull-through RV garage with 50-amp service, plus a tandem 3-car garage with epoxy floors. Room for a future guest house or casita. Inside, the open floor plan offers 3 bedrooms, 2.5 baths, an office/den & formal dining. The kitchen features quartz countertops, a large island & built-in appliances. Tile floors span the main living areas, with upgraded carpet in 2 guest bedrooms. Plantation shutters everywhere, a large primary suite with rainfall walk-in shower, 3 cooling zones, insulated garages, Ethernet in all rooms, speaker pre-wiring & hardwired security add comfort. Outside, enjoy established trees, fruit trees, artificial turf & smart irrigation. More Info: **GARAGE & RV FEATURES** One of this custom home's standout features is its exceptional garage arrangement! The impressive pull-through RV garage measures approximately 40 feet deep, 15 feet wide & 14 feet tall, with front and rear garage doors for convenient access. Equipped with 50-amp electrical service, insulated walls, insulated garage doors & durable epoxy flooring, this space offers outstanding flexibility for an RV, recreational vehicles, storage or workshop needs. The additional tandem 3-car garage provides even more versatility, featuring epoxy flooring, insulated walls & doors, plus a convenient utility sink. **INTERIOR DESIGN & CUSTOM FINISHES** The thoughtfully designed single-story floor plan offers an excellent combination of open living spaces, functionality & privacy. A welcoming entrance with tile accents leads into the bright, open interior. The office/den near the front entrance provides a dedicated workspace, while the formal dining room offers additional entertaining space. The spacious kitchen features quartz countertops, upgraded cabinetry, a large center island, built-in electric oven, built-in microwave & separate electric cooktop. The open design connects the kitchen with the main living areas for comfortable everyday living and entertaining. The generous primary suite includes a beautifully appointed bathroom with a glass-enclosed rainfall walk-in shower & oversized walk-in closet. A guest bedroom also features a walk-in closet for additional storage. Tile flooring extends throughout most of the home, with upgraded carpet in the two guest bedrooms & primary closet. Plantation shutters throughout, solar window shades & a premium upgraded front entry door enhance the finishes. A built-in safe room adds another distinctive feature to this custom residence. **COMFORT, HVAC & INSULATION** Designed with comfort in mind, the home features three cooling zones, including a dedicated zone serving the primary suite, allowing individualized temperature control. Additional features include extensive wall insulation, insulated garage walls & doors, a programmable attic fan & humidity-sensing ventilation fans in both bathrooms that automatically respond to moisture levels. The property also includes an electric water heater, water softener, water filtration equipment & septic system. **TECHNOLOGY, NETWORKING & SECURITY** Extensive low-voltage infrastructure provides flexibility for today's connected lifestyle. The home is prewired for whole-home stereo speakers & includes RJ45 Ethernet/data connections in every room. A central media and network panel in the laundry room brings together the home's data infrastructure. Hardwired security connections are installed at windows & doors, and existing wired Ring security equipment is included with the property. **LANDSCAPING, PRIVACY & OUTDOOR LIVING** Positioned at the end of a cul-de-sac on nearly an acre, the property enjoys a private setting with no immediate backyard neighbors & generous outdoor space. The improved landscaping features approximately 11 established trees, including fruit trees, along with a large artificial turf area measuring approximately 20 × 50 feet on the southeast side of the property. Front & backyard irrigation systems incorporate PVC piping & smart irrigation controls. The spacious grounds offer flexibility for outdoor entertaining, recreational amenities or a future guest house/casita. Combined with the oversized garage facilities, this property offers a unique opportunity to enjoy custom-home living with room for recreational vehicles, hobbies & outdoor activities. **NEARBY RECREATION, ENTERTAINMENT & LIFESTYLE** Enjoy access to an impressive variety of West Valley attractions, outdoor adventures & entertainment destinations. White Tank Mountain Regional Park offers miles of scenic desert hiking, mountain biking, nature trails & beautiful Sonoran Desert landscapes. Sports & entertainment enthusiasts can enjoy Arizona Cardinals football & major events at State Farm Stadium, concerts & live entertainment at Desert Diamond Arena, and the restaurants, shopping, movies & entertainment of Westgate Entertainment District. Camelback Ranch-Glendale hosts spring training baseball for the Los Angeles Dodgers & Chicago White Sox. Additional attractions include Wildlife World Zoo, Aquarium & Safari Park, plus golf, resort dining & spa experiences at The Wigwam in Litchfield Park. The recently opened Hilltop School for the Arts in Litchfield Park brings specialized educational programs in theater, music, dance, film, recording & visual arts to the West Valley. Its new performing arts theater is also planned to provide additional cultural & entertainment opportunities for the surrounding community. The area offers a wonderful combination of spacious residential living, outdoor recreation, sports, arts, dining & entertainment, with regional connections to destinations throughout the Phoenix metropolitan area.
Courtesy of HomeSmart. 602-230-7600
Copyright 2026 Arizona Regional Multiple Listing Service, All rights reserved. The data relating to real estate for sale on this website comes in part from the Arizona Regional Multiple Listing Service. All information deemed reliable but not guaranteed and should be independently verified. All properties are subject to prior sale, change or withdrawal. Neither listing broker(s) nor Arizona Regional Multiple Listing Service shall be responsible for any typographical errors, misinformation, misprints and shall be held totally harmless.

