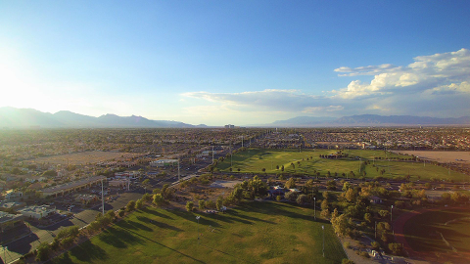
2302 N Central Avenue Unit 611, Phoenix, AZ 85004

$449,900
2
BD
2
BA
1,428
SqFt

Show Photos

Verify your account to unlock exclusive photos, mortgage tools, and more.

List Price
$449,900
Days on Market
0
Status
ACTIVE
MLS#
7108923
City
Phoenix
Bedrooms
2
Bathrooms
2
Living SQFT
1,428
Lot Size
763
Subdivision
Tapestry On Central Building C Condominium
Year Built
2007
Type
Loft Style

Property Description

What a fabulous unit with wonderful sunset views from all windows! The kitchen has been updated within the last 2 years! Newer appliances and installed a multi-use single bowl kitchen sink. Spacious living room with gas fireplace and large dramatic windows. Updated the window coverings, the uppers on a remote $10k! Dwnstairs B/R with full bath and laundry room. Wonderful balcony to enjoy these fabulous evenings enjoying the sunsets. Upstairs we have the master suite with a den, balcony, again with lovely views to enjoy. Master bath is sporting a soaking tub and separate shower as well as a separate toilet area and 2 closets! The community area offers a large heated pool and spa, BBQ's, Workout room, Theater room, Community space with kitchen. 2 underground parking secured spaces Underground spots are extra large!! Seller spent $12,000 on new appliances, including the washer/dryer. There is a Walgreen's pharmacy on the first floor with a nail salon. Light rail is very convenient as well. Recently update lobby as well. The HOA reflects the increase going into effect 1/1/27.

Additional Information

Elementary School
Kenilworth Elementary School
High School
Phoenix Coding Academy
Middle School
Kenilworth Elementary School
Acres
0.02
Architecture
Contemporary
Assoc Fee Includes
Maintenance Exterior, Roof Repair, Roof Replacement, Insurance, Water, Sewer, Trash, Pest Control, Front Yard Maint, Maintenance Grounds, Street Maint
Hoa Fee
$788
Hoa Fee Frequency
Monthly
Hoa
Yes
Hoa Name
Tapestry on Central
Builder Name
Starpointe
Community
Tapestry On Central
Community Features
Community Spa, Community Spa Htd, Gated, Near Light Rail Stop, Near Bus Stop, Clubhouse, Community Media Room, Fitness Center
Construction
Steel Frame, Painted, Stucco, Brick Veneer
Cooling
Ceiling Fan(s), Central Air, Programmable Thmstat
Exterior Features
Balcony
Fencing
Wrought Iron
Fireplace
Gas
Flooring
Laminate, Vinyl, Tile
Garage Spaces
2
Heating
Electric
Laundry
Inside
Living Area
1,428
Lot Size
763
Model
Penthouse
New Financing
Cash, VA Loan, Conventional
Other Rooms
Great Room, Loft
Parking Features
Assigned Parking, Garage Door Opener, Community Structure, Gated, Permit Required
Lot Features
East/West Exposure, None
Roofing
Built-Up
Sewer
Public Sewer
Spa
Heated
Stories
7
Style
Contemporary
Subdivision
Tapestry On Central Building C Condominium
Taxes
$2,486
Tax Year
2025
Water
Public

Courtesy of Realty Executives Arizona Territory. 602-755-8556

Copyright 2026 Arizona Regional Multiple Listing Service, All rights reserved. The data relating to real estate for sale on this website comes in part from the Arizona Regional Multiple Listing Service. All information deemed reliable but not guaranteed and should be independently verified. All properties are subject to prior sale, change or withdrawal. Neither listing broker(s) nor Arizona Regional Multiple Listing Service shall be responsible for any typographical errors, misinformation, misprints and shall be held totally harmless.

How much is your Luxury Property in AZ worth?

...get instant property value now!

Mortgage Calculator

Amount of Loan
Annual Interest Rate
%
Term of Loan
Years

Does not include any taxes or fees.
Please consult a financial professional.
Calculator source: Real Geeks